Re-plan any floor.
Render it before lunch.
Upload a floor plan, write the brief, get a furnished layout and renders.
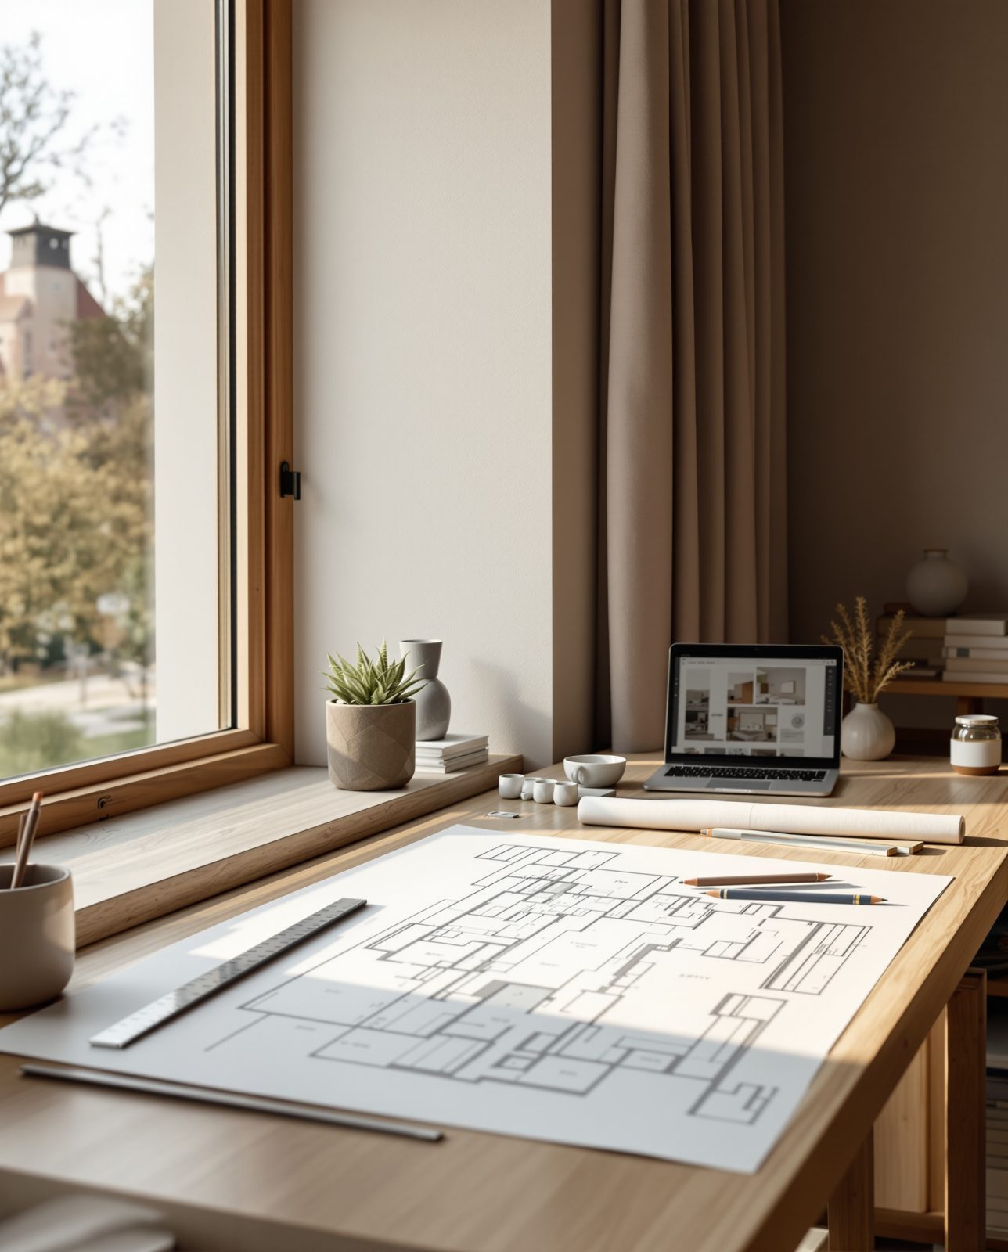
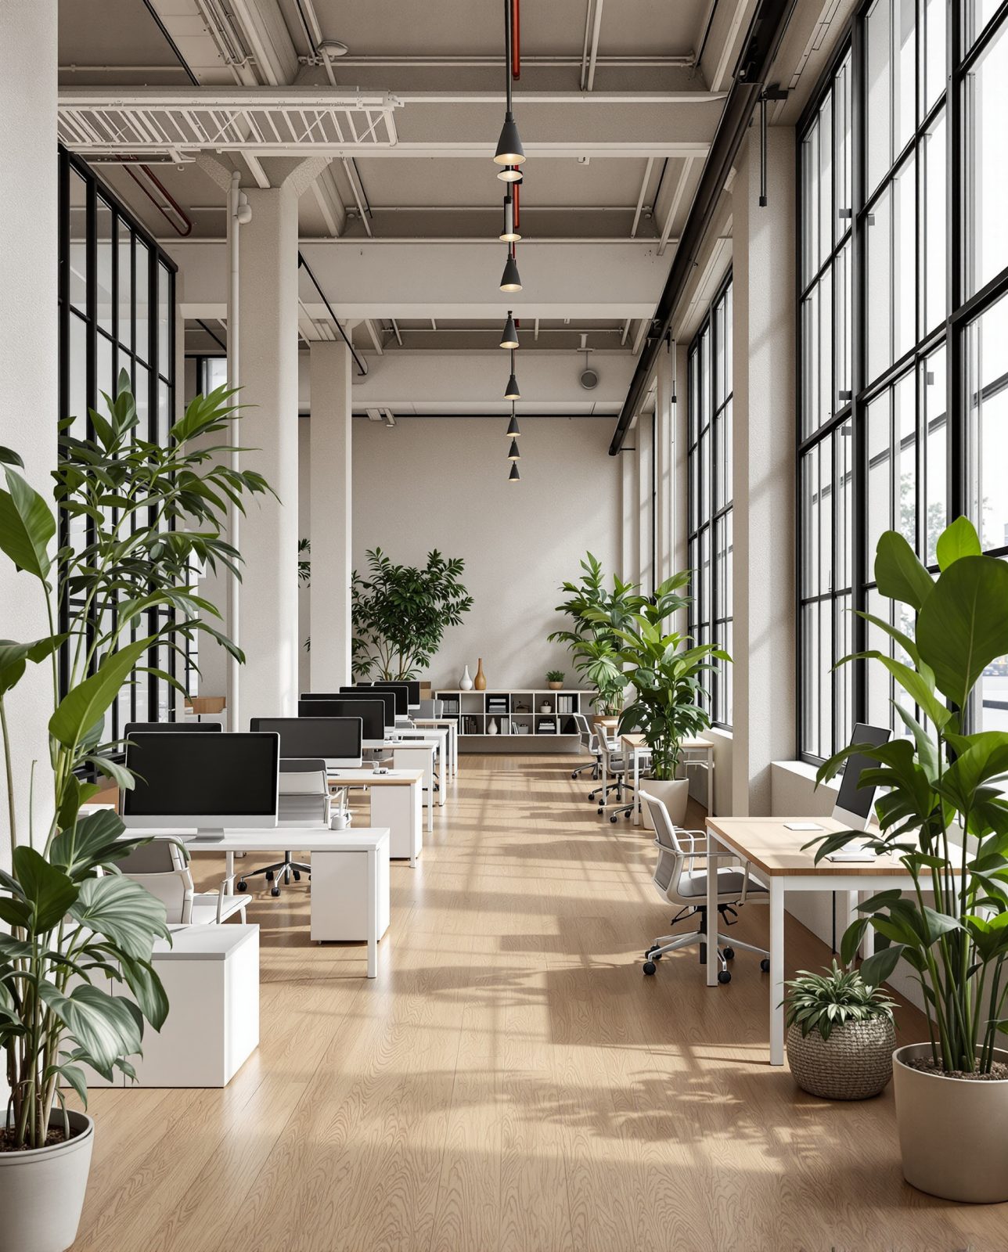
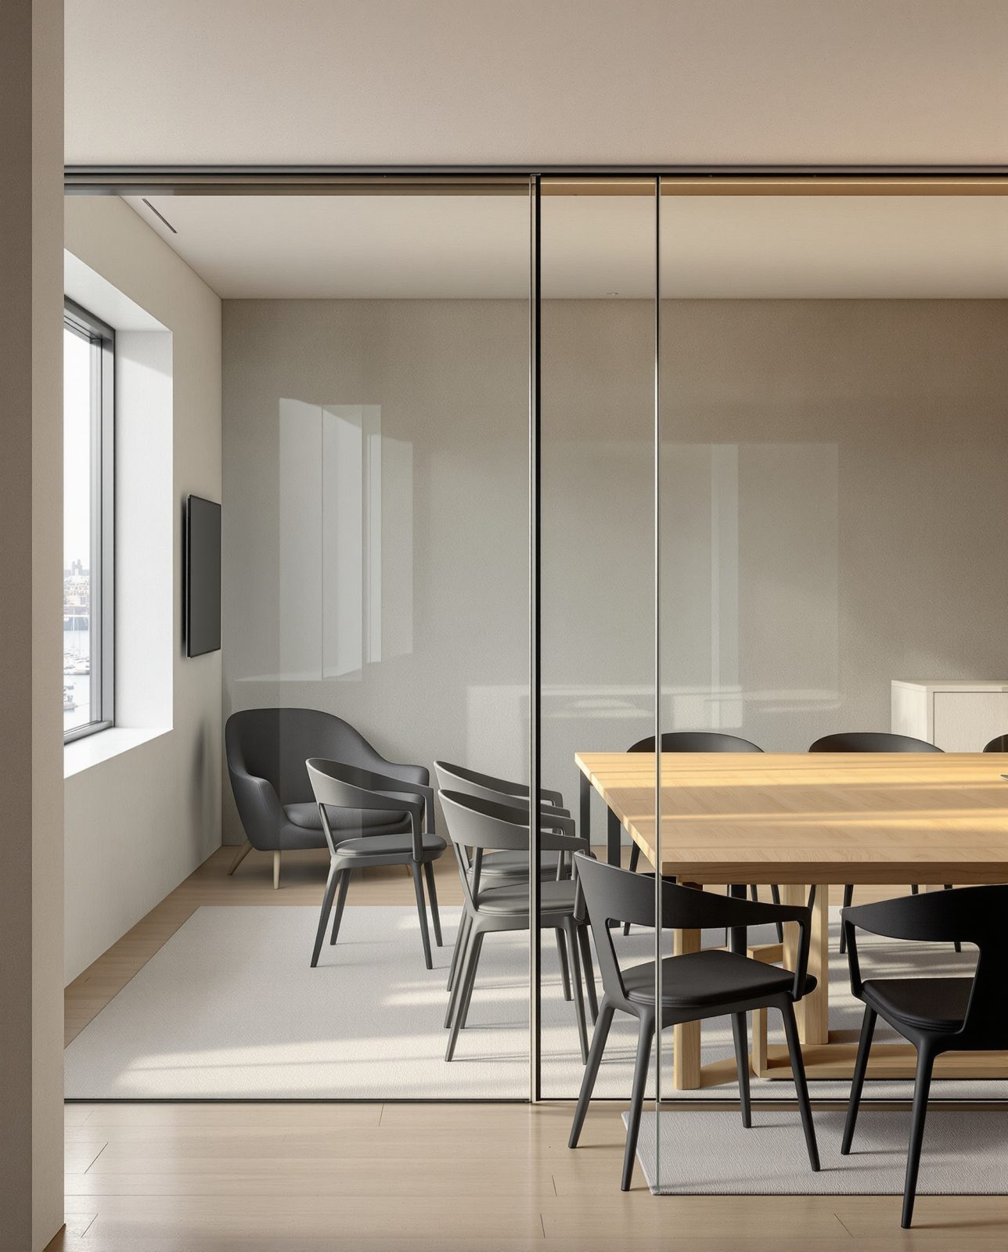
From the plan you have to the space you lease
Office test-fits from a tenant's brief, and photoreal renders of every apartment, from the same reading of your drawings.
Plan-accurate, every view checked against the drawing
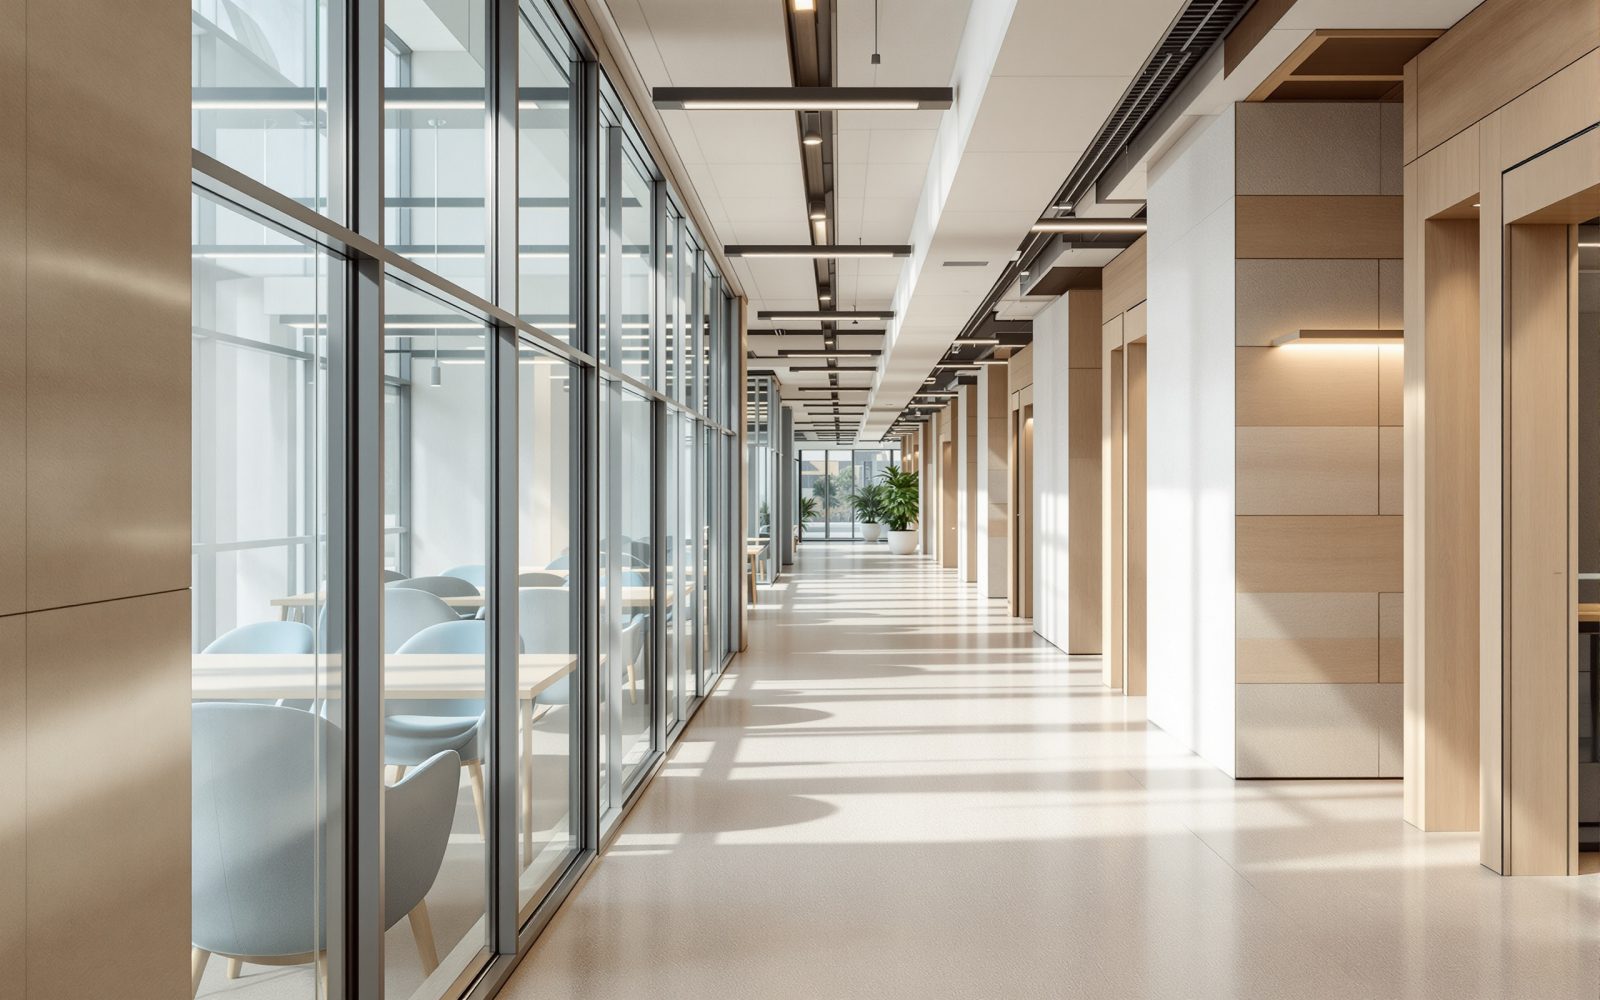
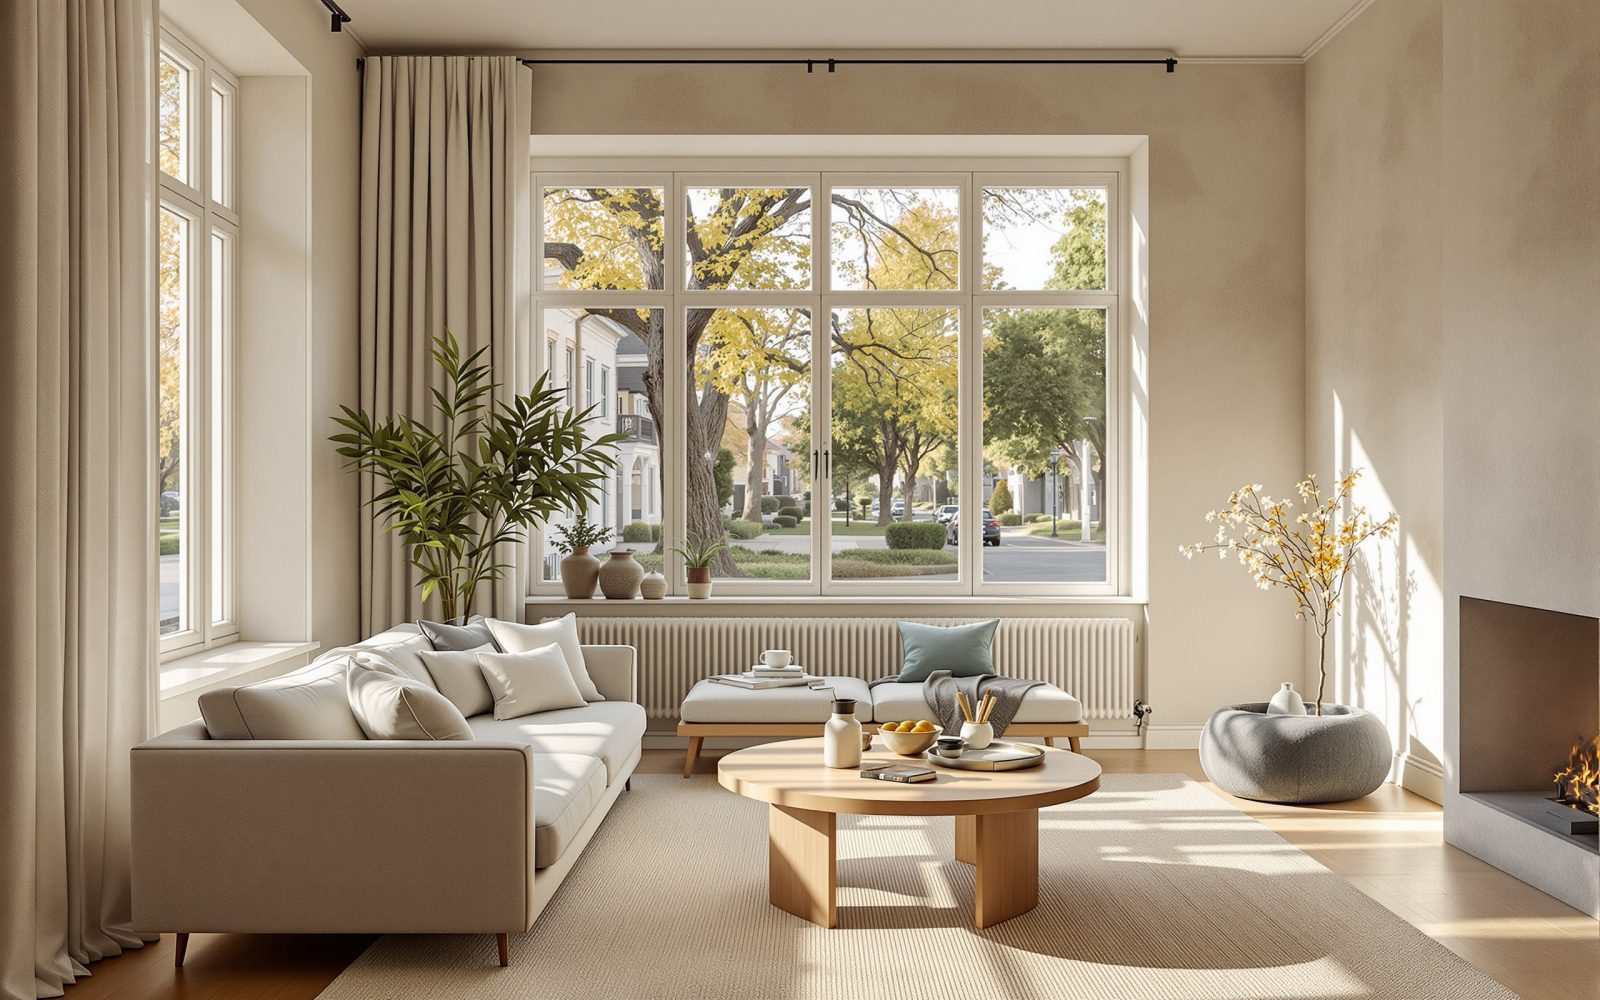
From an empty floor to a leasing brochure
No CAD seat, no 3D studio. The geometry comes from your drawing, the layout from your words.
Any floor plan becomes a furnished layout
Upload the PDF, click the rooms the tenant leases and write the brief. Kimly draws the partitions, doors and furniture.
Plan reading: walls, windows, the core and columns are read 1:1 at the drawing's scale, from a vector PDF out of CAD.
Space planning: rooms are sized to office norms; people sit by the windows, booths and quiet rooms go by the core.
Change it in plain words, then render it
Ask for a change the way you would ask a planner. Every edit is a new version, and the one you confirm is built in 3D.
Edits by text: “move the meeting room to the entrance” or “offices 12 m²” gives the next layout in about half a minute.
Plan-accurate renders: three to five views of the furnished floor, every one checked against the drawing before you see it.
One plan to start, one to scale
Plan and render your own floors, or bring your whole portfolio.
Standard
Office test-fits and residential renders for one team.
$390/month
Start a test-fit- Office test-fits and unit renders
- Unlimited layout versions
- Edits in plain words
- Up to 5 renders per floor
- 8 interior styles
- Buyer brochure PDF
Enterprise
For developers and leasing teams with a steady pipeline.
Custom
Talk to us- Everything in Standard
- Unlimited floors and units
- Your own house style
- REST API
- 3D scene export (FBX / USD)
- Dedicated support